Professional Retaining Wall Construction Sydney
Retaining walls do more than manage sloped ground. They add structure, depth, and visual interest to your landscape.
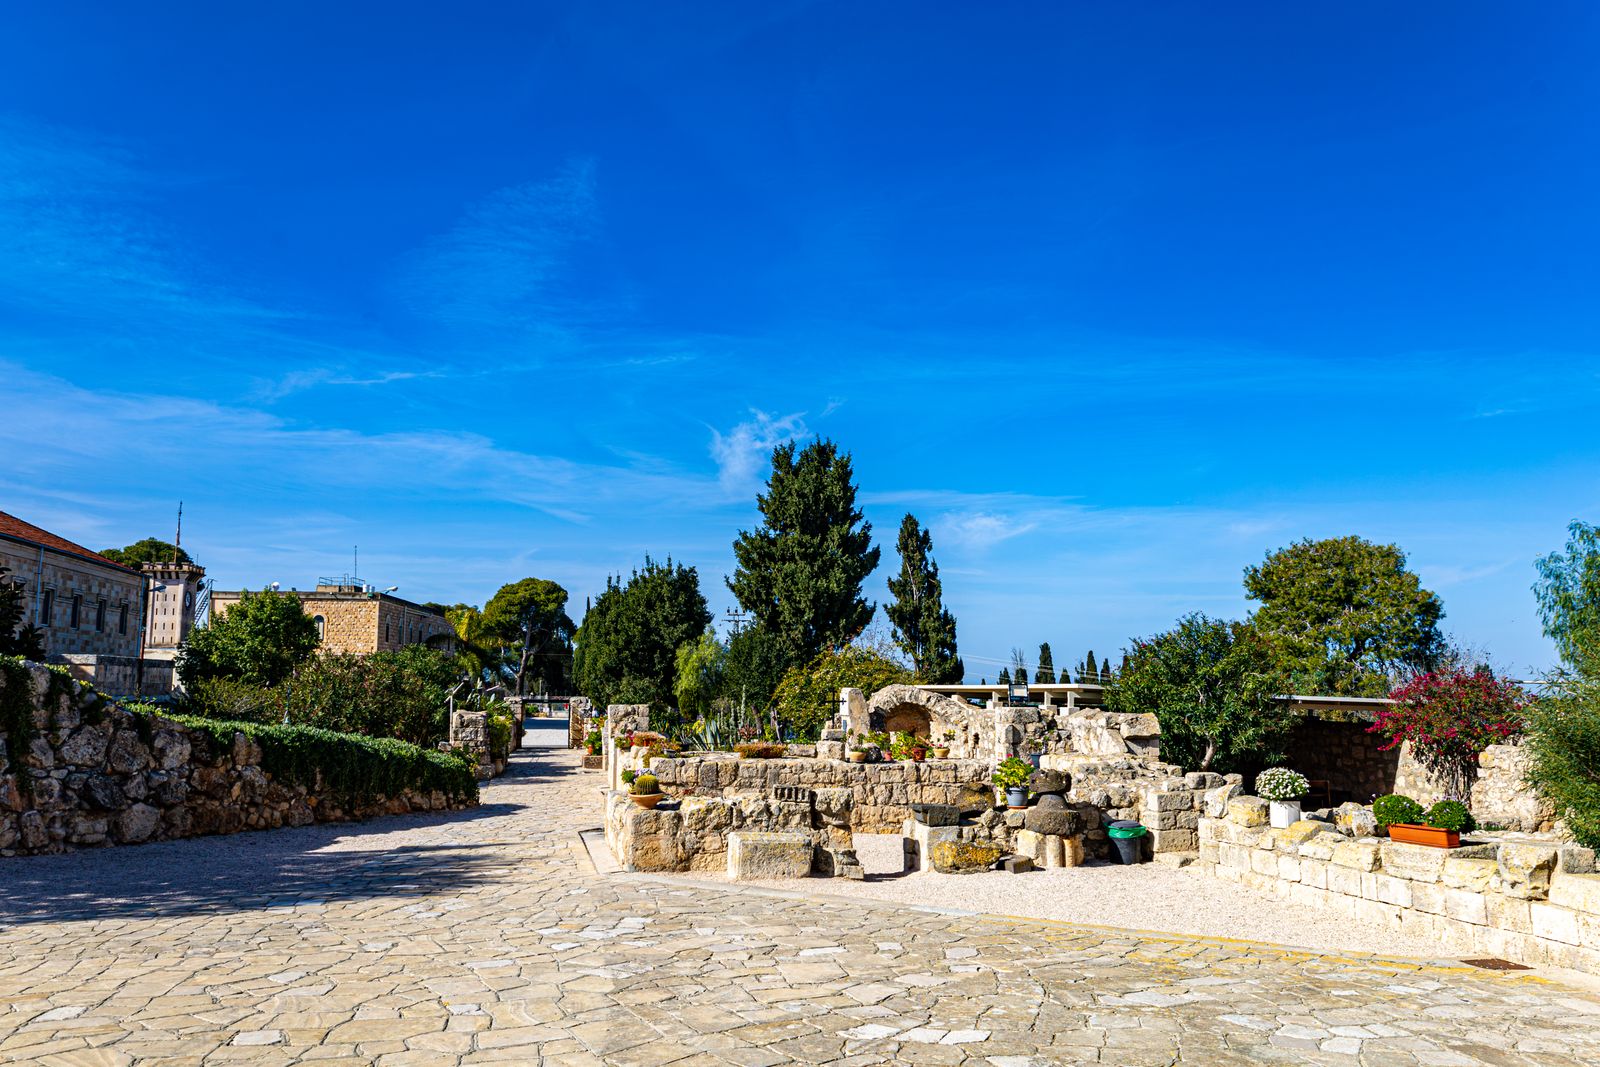
Retaining Walls That Work Hard & Look Great
Our experienced team designs and builds retaining walls, from sleeper retaining wall systems to concrete retaining wall structures, that are structurally sound, visually appealing, and built to last.
Contain Soil, Create Space
Retaining walls are structures designed to contain soil at different elevation levels. Beyond their practical function of slope stabilization, they create visual interest, define spaces, and maximize usable property area.
Benefits of Retaining Walls
Practical Benefits
- Slope stabilization and erosion control
- Expanded usable yard space
- Property access improvement
- Moisture management
Aesthetic Benefits
- Visual interest and dimension
- Property definition and landscaping
- Architectural appeal
- Increases property value
Retaining Wall Materials
Natural Stone
Sandstone retaining walls that combine timeless style with lasting strength.
Engineered Stone
Consistent appearance and strength for modern landscapes.
Timber
Sleeper retaining walls that bring warmth, character, and lasting durability.
Concrete Blocks
Concrete retaining walls that offer strength, flexibility, and great value.
Composite Materials
Low maintenance alternatives that retain a natural look.
Gabions
Decorative and functional containment using wire cages and rock.
Design Considerations
Proper design ensures longevity and performance. We assess every factor before construction begins.
Soil analysis and site assessment
Understanding ground conditions before design.
Drainage requirements
Managing water behind and through the wall.
Height and structural requirements
Matching engineering to load and height.
Material selection
Choosing the right product for your soil type.
Aesthetic integration
Complementing your overall landscape.
Access and maintenance
Planning for safe long-term upkeep.
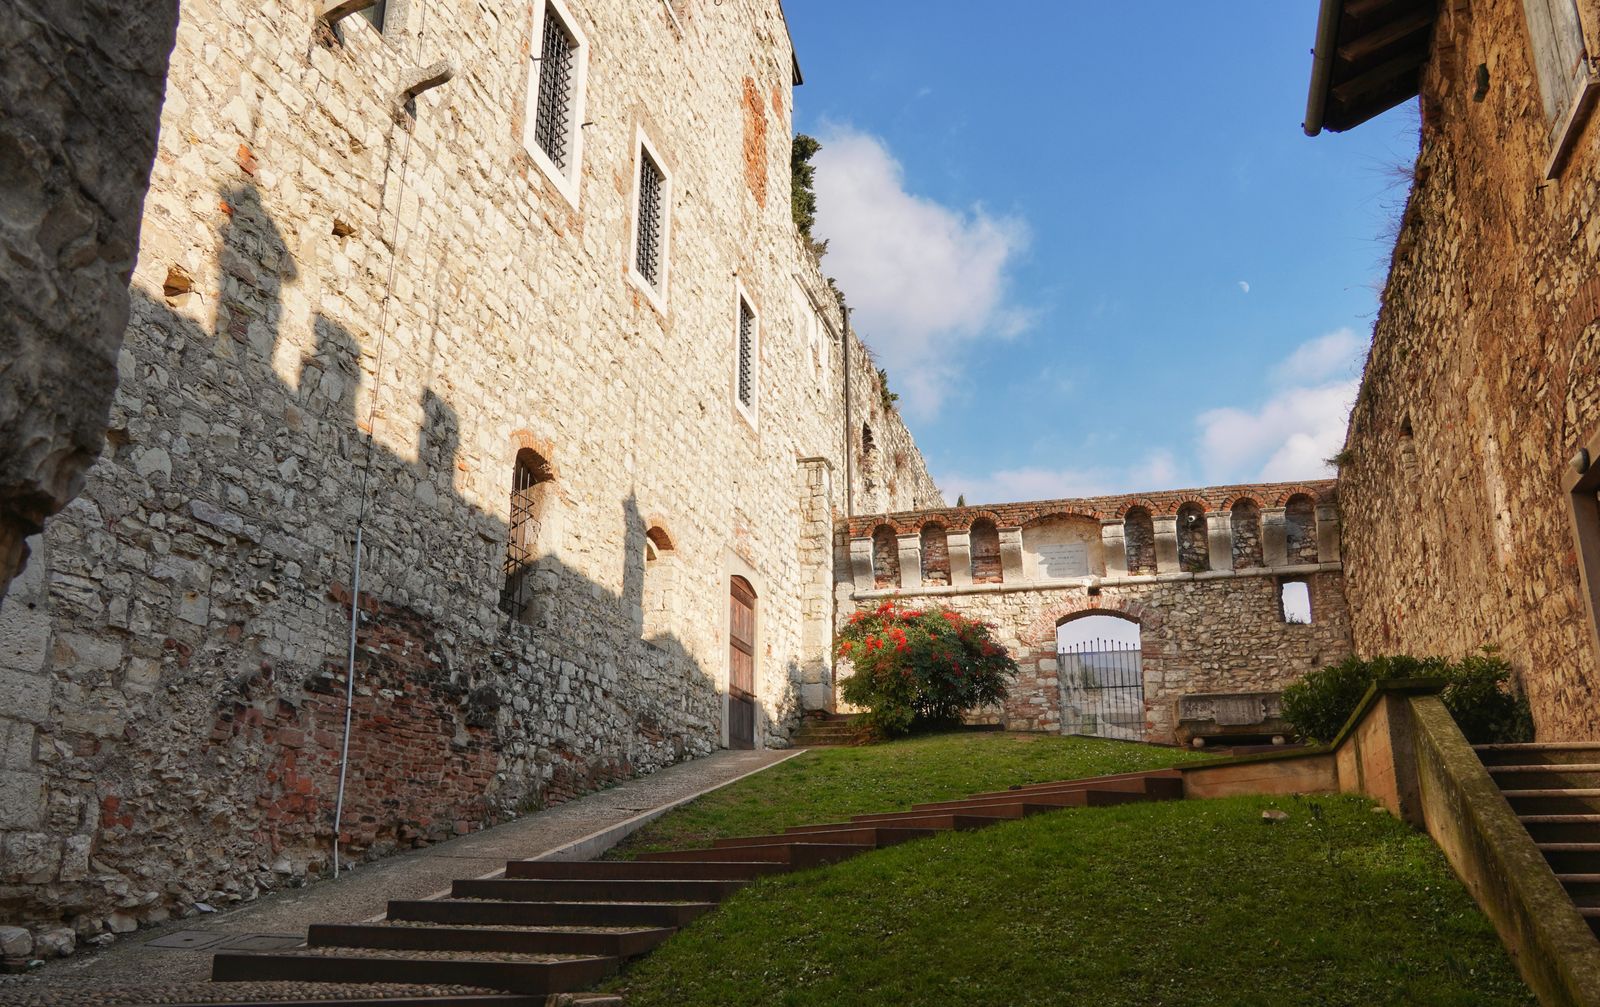
Built to Last
Every retaining wall we build is engineered to correctly support soil weight, manage water pressure and drainage, and sit on a properly formed foundation with stability features where the site demands them. Each design is tailored to Sydney's soil and climate conditions and fully complies with local building codes and regulations, so what looks good on day one still stands strong decades later.
Drainage Behind Retaining Walls
Proper drainage is what keeps a retaining wall standing for the long term. Our systems combine perforated drainage pipes, free-draining gravel backfill and correctly placed weepholes to relieve hydrostatic pressure before it can build up behind the wall. Proper drainage is critical for wall longevity, protecting your wall from water pressure and soil movement.
We plan for the whole lifecycle — including long-term maintenance access — so drainage keeps performing years after construction is complete.
Retaining Wall Heights
Different heights require different construction approaches and approvals.
Low Walls
Ideal for garden beds and minor levelling.
Medium Walls
Engineering consideration required for stability and load.
High Walls
Engineering and council approval may be required.
Complex Sites
Specialized design for challenging terrain or loading.
Building Code Compliance
All our retaining walls comply with the relevant standards and regulations, giving you peace of mind from design to handover.
- Local council requirements
- Building regulations
- Structural engineering standards
- Environmental considerations
- Property line setback requirements
Creative Retaining Wall Applications
Slope terracing
Create multi-level gardens on steep sites.
Level patio creation
Build flat entertaining areas on sloping blocks.
Water feature incorporation
Integrate walls with ponds and waterfalls.
Planter box creation
Raised garden beds built into retaining structures.
Property boundary definition
Clear, attractive boundaries with structure.
Architectural focal points
Make retaining walls a design feature.
Design & Construction Process
How we approach retaining wall planning and construction from first visit to final handover. Tap any step to explore it.
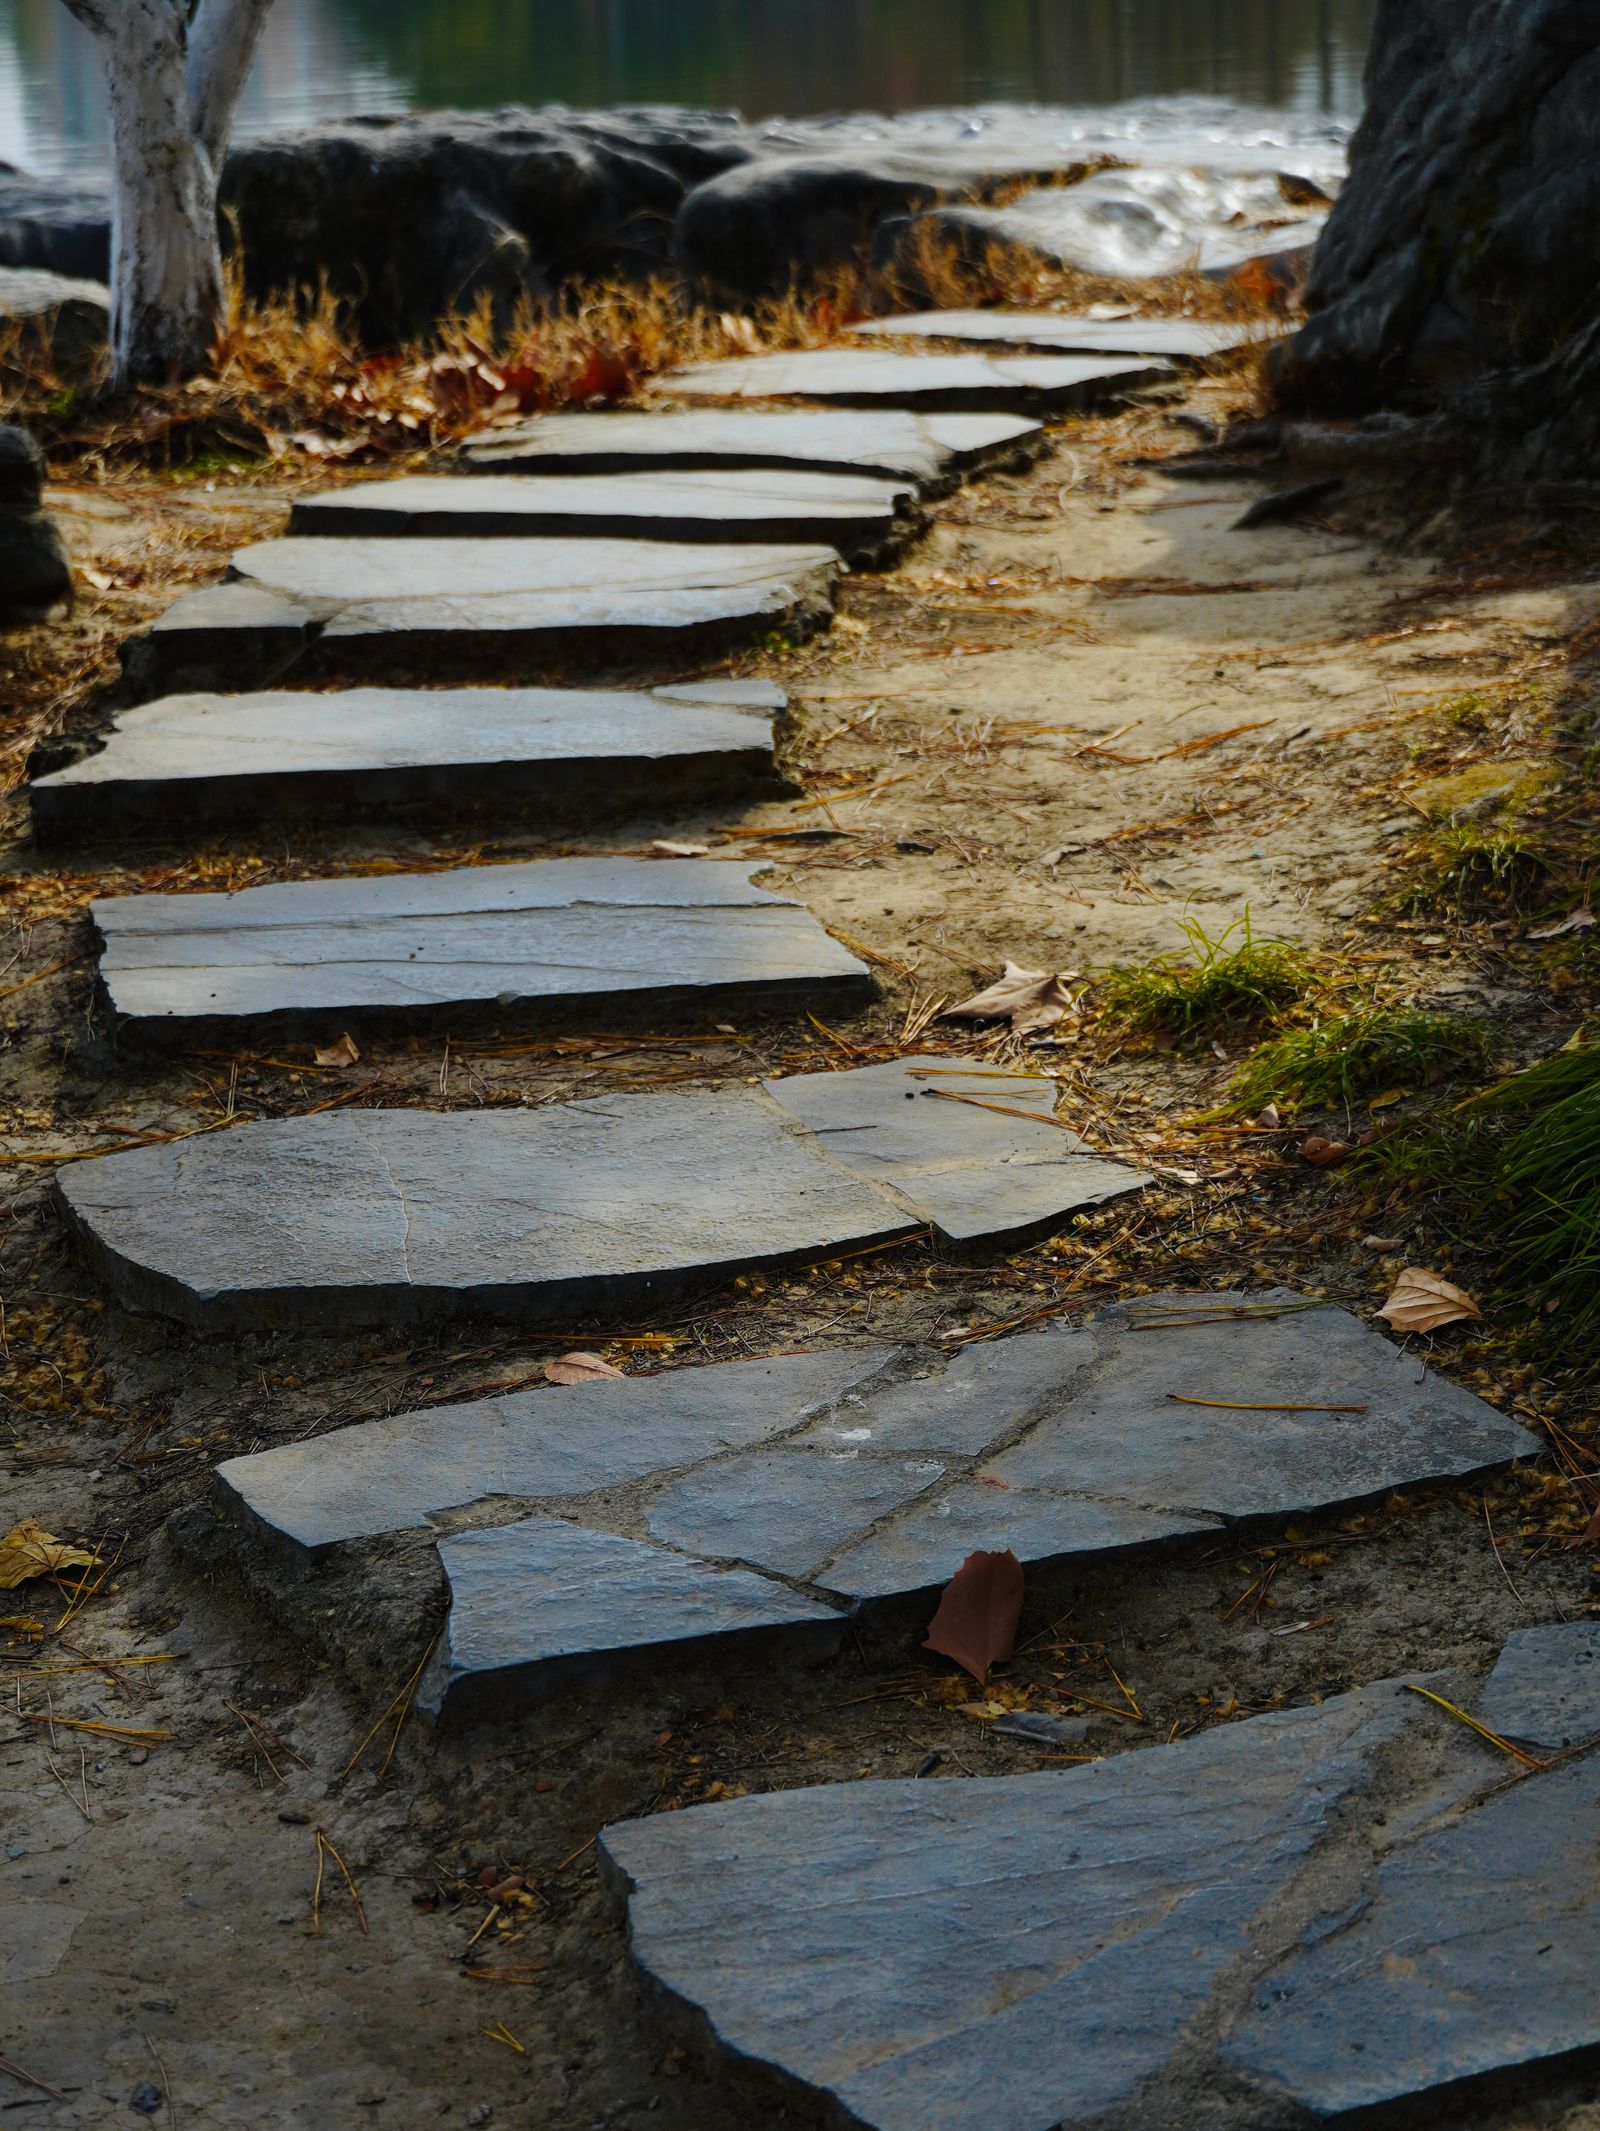
Consultation
We visit your site to discuss your goals, site challenges and budget so we can shape a plan that works for the way you actually use your outdoor space.
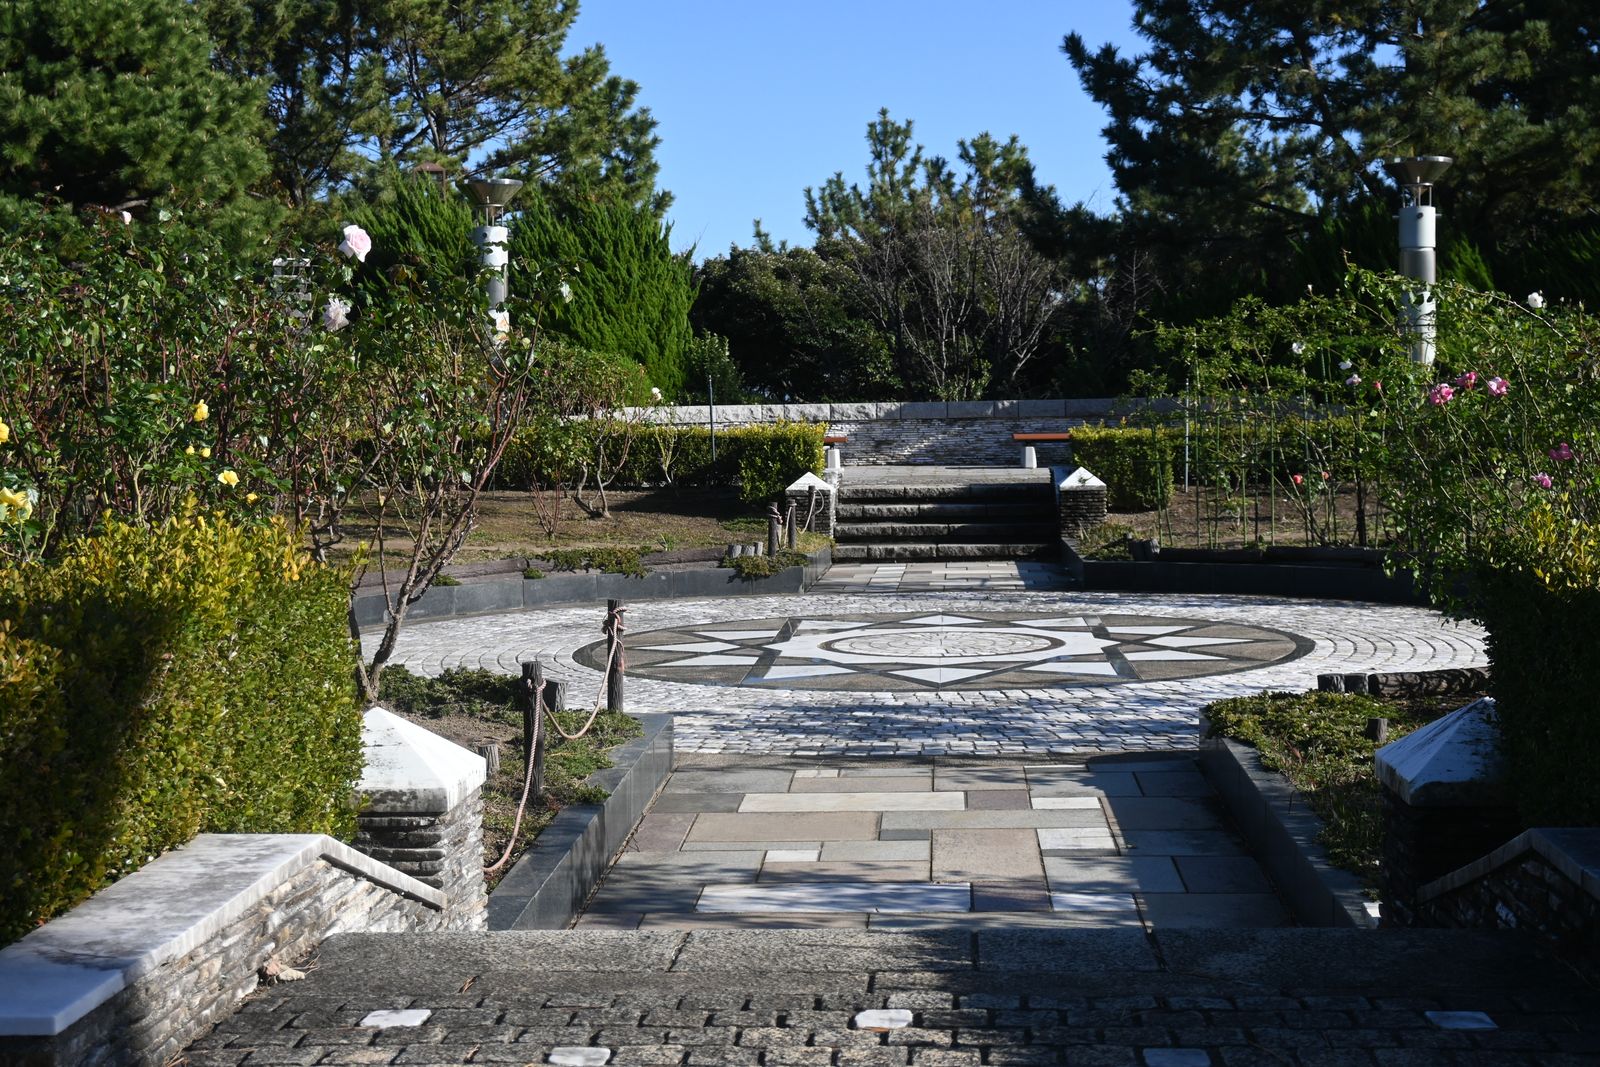
Ready to maximize your property with retaining walls?
Contact us for expert design and construction. We'll assess your site and provide a clear, itemised quote.
Frequently asked questions
Common questions about retaining wall design, materials, approvals and construction. Can't find what you're looking for? Give us a call.
It depends on your budget, soil, and aesthetic — a sandstone retaining wall suits heritage or natural-look gardens, while a sleeper retaining wall or concrete retaining wall may better suit budget or engineering needs. We advise based on site assessment.